Herringbone vs chevron vs straight: cost, time and when each works
How the three layouts differ, what our real herringbone jobs cost next to straight floors, and where each one works best.
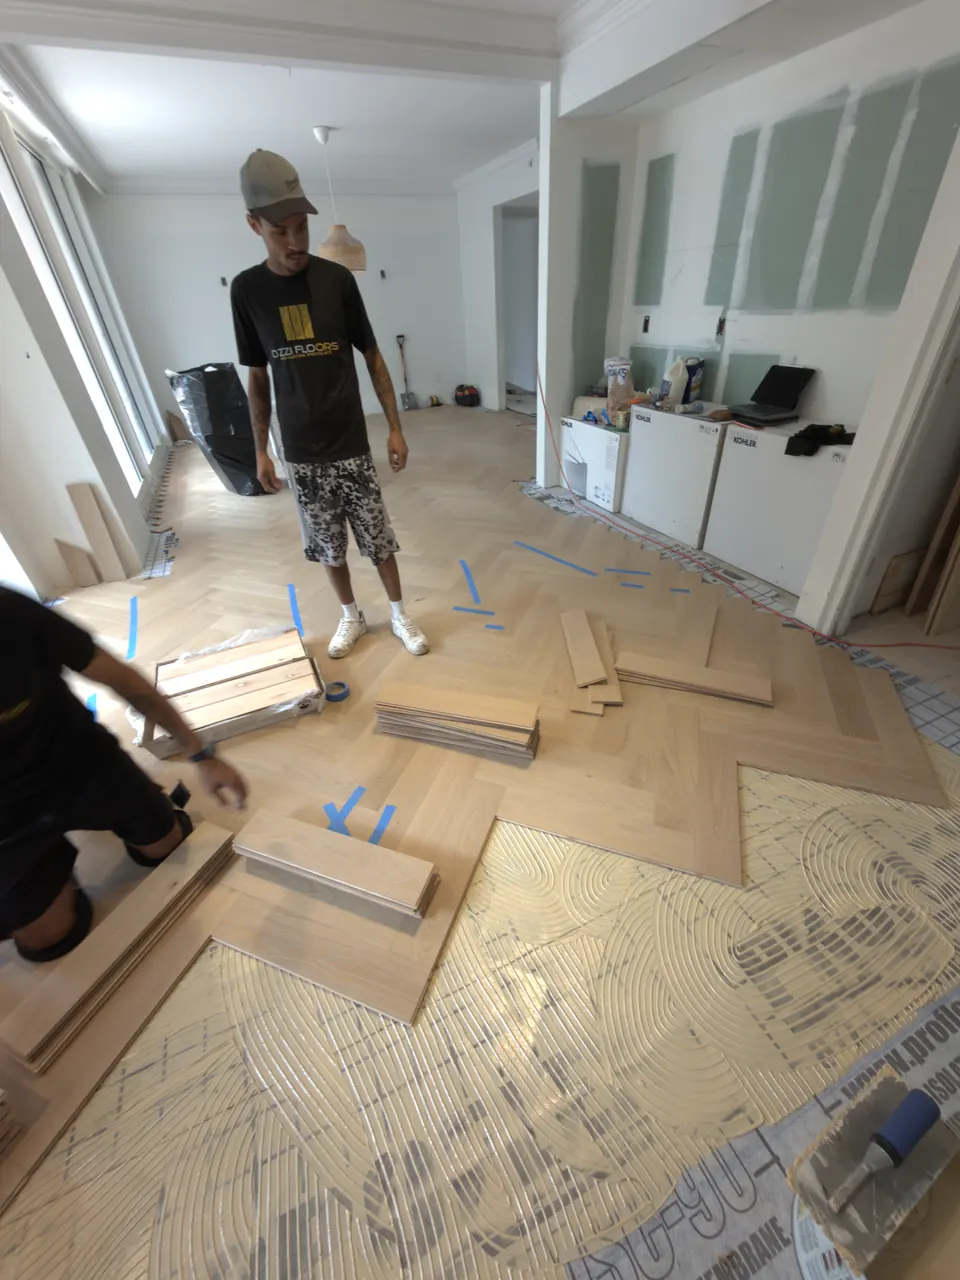
The plank is the same; the layout changes everything. A straight floor runs boards in long parallel lines. Herringbone sets rectangular planks at right angles to each other in a zigzag. Chevron cuts the plank ends at an angle so they meet point to point in a clean V. Each one changes how a room looks, how long installation takes and what it costs, and with rigid-core vinyl all three are possible in a waterproof floor.
What our jobs cost
We price every job in writing, so we can show real numbers. Our herringbone vinyl jobs so far:
| Job | Area | Total | Per sq ft, all-in |
|---|---|---|---|
| Tuscany, Boynton Beach | 905 sq ft | $7,785 | $8.60 |
| Tuscany, Miramar | 800 sq ft | $4,118 | $5.15 |
| Tuscany, Pompano Beach | 1,023 sq ft | $7,944 | $7.77 |
That is $5.15 to $8.60 per square foot, $7.77 in the middle. For comparison, straight vinyl plank had a median of $6.52 per square foot across 110 of our jobs. The spread inside herringbone comes from what else each job included: one also had old carpet removed, a vapor barrier, quarter round, transitions and a stair; another included new baseboards and a toilet reset. The pattern itself is mostly a labor difference: our installation labor starts at $4 per square foot for herringbone, against $2 for straight plank.
Why herringbone takes more work
A straight floor starts at one wall and grows row by row. Herringbone starts from a layout line, usually down the middle of the main room, and grows outward in both directions, so the pattern has to be squared to the room before the first plank goes down. Every plank meets the next one at a right angle, each wall needs its own run of angled cuts, and doorways and transitions take more fitting. None of that is difficult for a crew that does it often, but it is slower than straight rows.
Material: how much extra?
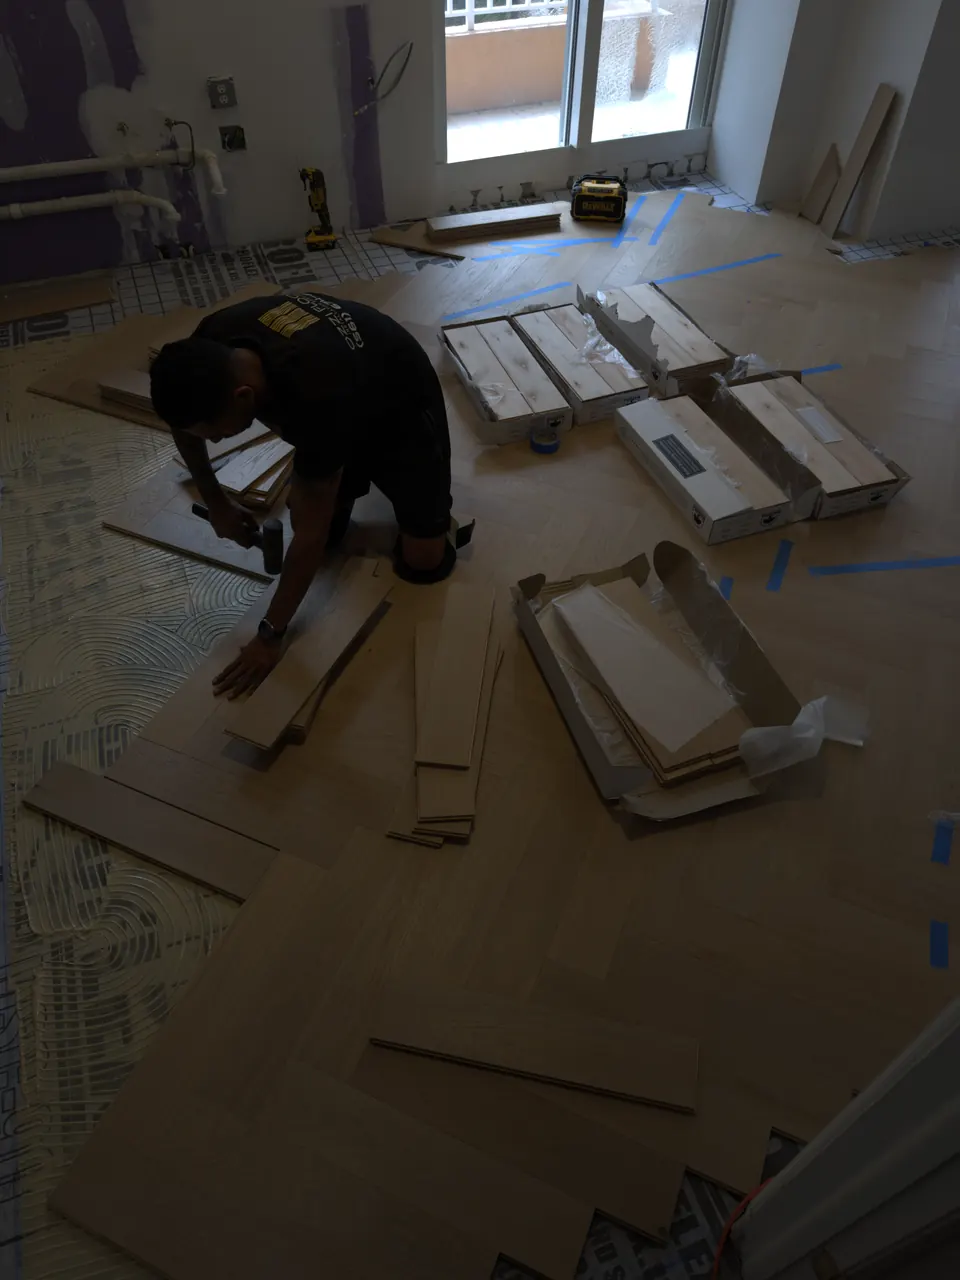
Because of those cuts, you order more material than the floor area. On the jobs where our scope lists both numbers: Boynton Beach, 996 sq ft ordered for 905 sq ft installed (about 10% extra); Pompano Beach, 1,125 sq ft ordered for 1,023 sq ft installed (about 10% extra). Those jobs used an 8 mm rigid-core herringbone vinyl, sold in planks made for the pattern. Straight floors also need some extra for cuts, so the difference in material is smaller than most people expect; the bigger difference is labor.
Doorways, transitions and baseboards
A pattern has to stop somewhere, and where it stops is what people notice. At every doorway where the herringbone meets another floor, a transition molding (a reducer) finishes the edge; along the walls, baseboards or quarter round cover the cut ends. On our jobs these show up as their own lines: 6 reducer moldings on the Boynton Beach job; 3 reducer moldings on the Miramar job. We plan where the pattern runs into each doorway at the visit, so the transitions land on clean, straight edges instead of awkward slivers. If you are replacing baseboards anyway, a patterned floor is a good moment to do it: the new baseboard goes on after the floor and hides every perimeter cut.
Chevron: the same idea, a sharper look
Chevron gives a continuous V instead of a zigzag, which reads as more formal and more directional. It needs planks made for chevron, with factory-cut angled ends, so the product choice is narrower and usually more expensive than standard planks. We install chevron and price it at the visit for the product you pick. We do not have chevron jobs in our cost records yet, so we will not quote you an average we cannot show.
When each one works
- Straight: long open-plan spaces, hallways and whole-house projects where budget matters most. Running the planks along the longest wall or toward the main light makes a room look bigger.
- Herringbone: the rooms you want people to notice: an entry, a living room, a dining room. It works best where the pattern can be centered and not chopped up by too many cabinets or closets.
- Chevron: long rooms and hallways where the V can point down the length of the space.
- Mixing: herringbone in the living area and straight plank in the bedrooms is a common way to get the look where it counts and keep the total down.
Time
Most homes take 2–3 days whichever layout you choose; a patterned floor uses more of that time on layout and cuts. The layout lines are planned at the free visit, before anything is ordered, so you see where the pattern will start and how it meets each doorway.
Before you decide
Look at the pattern in the actual room, not in a photo. At our visit we bring full-size samples and walk the layout with you, then give one written price that shows the pattern labor, the material with its extra, and anything else the job needs. If herringbone everywhere is more than you want to spend, ask us to price it in the main room only; it is often the best of both.